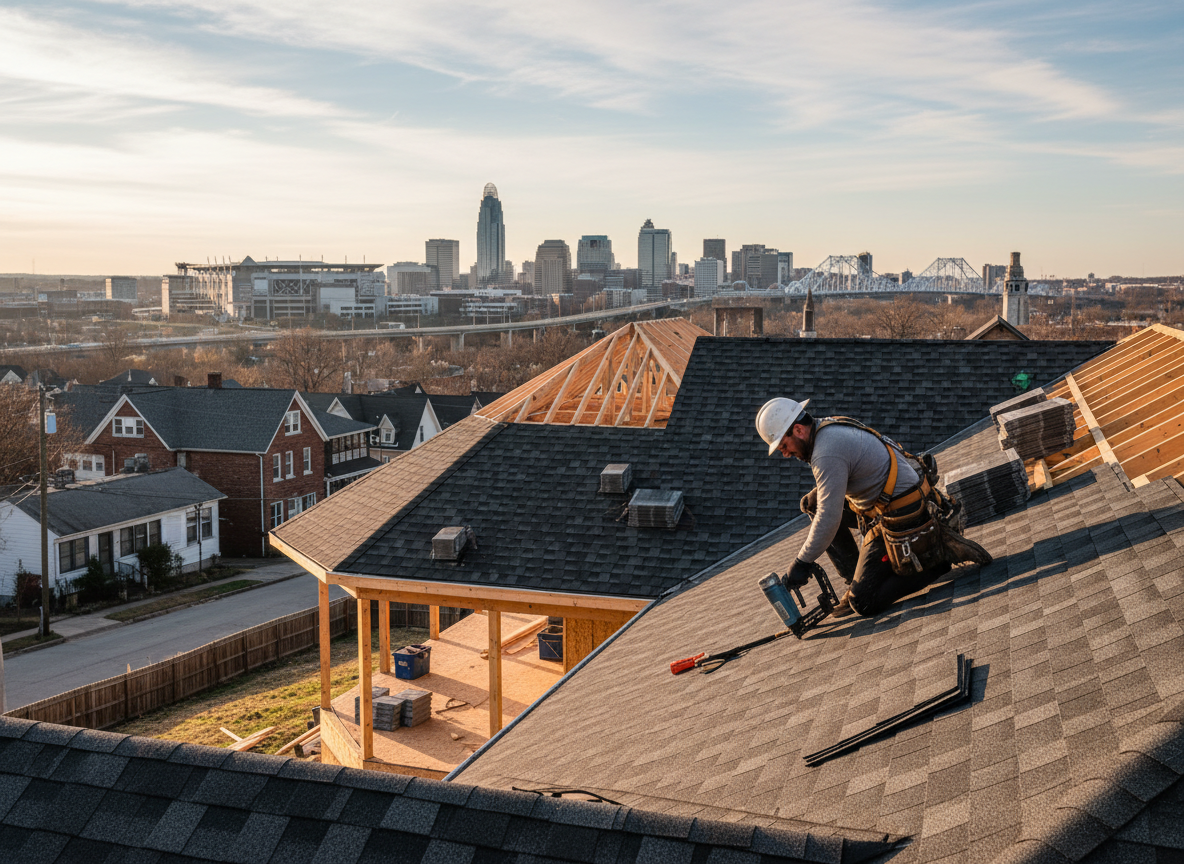
New construction roofing in Cincinnati requires careful material selection because of the humid subtropical climate with hot summers. Asphalt shingles and certain synthetic underlayments can soften or fail to cure properly when daytime highs stay above 85 degrees for weeks, especially on south-facing slopes common in Hyde Park and Mount Adams. Builders working in Over-the-Rhine redevelopment zones often request ice-and-water shield along all eaves plus upgraded ridge venting to handle the moisture load that builds up during humid nights.
Hamilton County permitting now emphasizes wind uplift ratings and attic ventilation tied to the 2021 residential code. On new homes in Norwood or near Great American Ball Park, crews must coordinate roof deck nailing schedules with framing inspections so that OSB or plywood is not left exposed longer than 30 days. Steep lots in Mount Adams also mean extra care with perimeter edge metal and step flashing to keep water moving away from foundations during sudden summer storms.
Working from the address at 1621 Dana Ave lets crews reach job sites in Downtown Cincinnati or Newport quickly for morning deck checks before heat builds. Proper sequencing with HVAC and electrical rough-ins prevents penetrations from being added after the membrane is installed, a common source of callbacks on new builds.
Technician insight
In Cincinnati, the thing that catches most people out with new construction roofing is how the combination of steep Hyde Park lots and humid summer nights affects adhesive set times on self-adhered underlayment. Homeowners assume the roof is done once shingles are down, but if the deck was left open too long or flashings were rushed before the next trade arrives, you end up with callbacks two summers later when condensation shows up in the attic.
New build coordination in Hyde Park
The builder had already framed a two-story on a sloped lot and scheduled HVAC rough-in for the same week. We found the OSB deck had been exposed through three days of rain. We installed the underlayment in sections between trades, added extra step flashing at the dormers, and completed the shingle install so the building final could proceed without delay.
How it works
- 1
Pre-construction review
Meet with the builder and review architectural plans for roof pitch, penetrations and required ventilation in Hamilton County.
- 2
Deck and underlayment installation
Install code-approved sheathing, drip edge and self-adhered underlayment while temperatures allow proper adhesion during Cincinnati summers.
- 3
Primary roofing application
Lay shingles or metal panels with manufacturer-specified nailing patterns, then flash all valleys, walls and chimneys.
- 4
Final inspection and ventilation
Complete ridge vents, intake soffits and any required ridge cap before the building final, then walk the roof with the general contractor.
Pricing
Pricing depends on roof size, pitch, chosen materials and any added ventilation or insulation upgrades required by the builder.